Town House in Torre de la Horadada. Ref:ks0075
Torre de la Horadada, Torre de la Horadada
3
Beds
2
Baths
85m²
Size
Photos
About this property
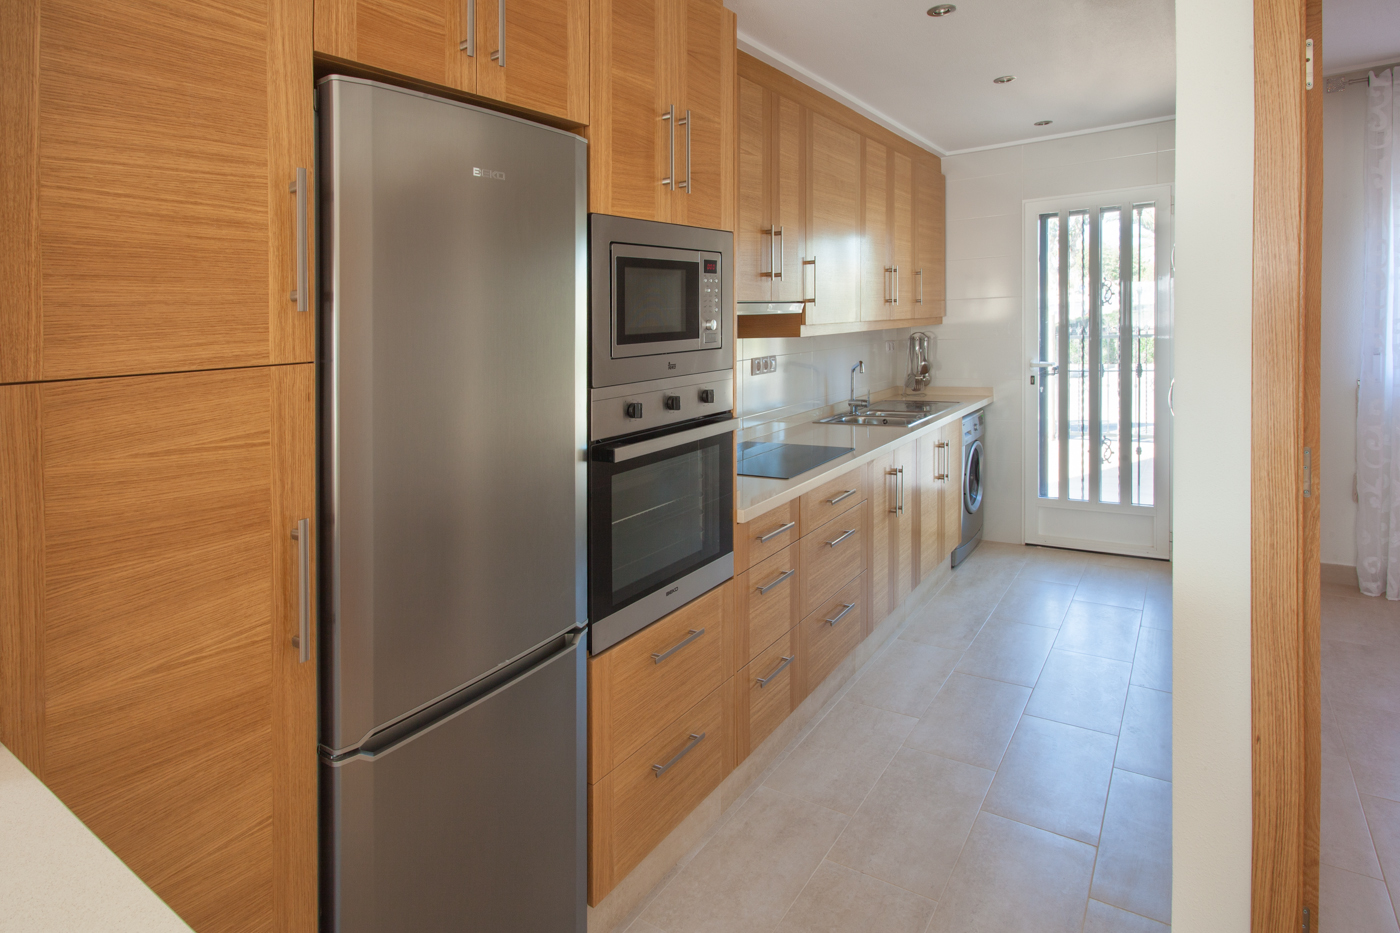
Bedrooms: 3 Bathrooms: 2 Build size: 85-88m² Garden: Private - 36-106m² Pool: Community Townhouses with 3 bedrooms, large terraces, solarium and private parking space within own plot. • Armoured concrete structures • External walls with air chamber • Thermal and acoustic insulation according to applicable law • Cotegran (projected stone finish) Exterior carpentry: • Aluminium with double glazing (6+6+4) with aluminium shutters • Electric shutter for balcony doors • Armoured main door • Security grills on the ground floor Interior carpentry: • Wood: oak / beech /white • Fitted and lined wardrobes with shelves and drawers in the bedrooms Interior: • Structured plastic paint • Porcelain floor tiling with samples to choose from in the office • Kitchen and bathroom tiling to the ceiling with samples in the office • Floor heating in the living room and bathrooms • Pre-installation of air conditioning in the living room and bedrooms • Home ventilation system according to the law on air quality • Pre-installation of TV/SAT/TEL in the living room and bedrooms Kitchen: • Fitted oak / beech / white kitchen with upper and lower cabinets • Granite or quartz worktop (samples in the office) • Kitchen appliances included: ceramic hob, extractor fan, washing machine, dishwasher, oven, microwave and fridge • Spotlights with dimmer Bathrooms: • White vitrified porcelain sanitation, Roca brand or similar • Wall mounted bathroom furniture included (colour samples in the office) • Glass shower screen, matt or transparent • Pre-installation for washing machine in the ground floor bathroom • Floor heating • Spotlights with dimmer Taps: • Mixer taps in kitchen and washbasin • Thermostatic showers Solarium: • Outdoor shower with cold and warm water • Heath pump for warm water (aerothermal) Community: • Communal TV aerial • Communal swimming pool.
Town House in Torre de la Horadada. Ref:ks0075
Torre de la Horadada, Torre de la Horadada
About this property
Bedrooms: 3 Bathrooms: 2 Build size: 85-88m² Garden: Private - 36-106m² Pool: Community Townhouses with 3 bedrooms, large terraces, solarium and private parking space within own plot. • Armoured concrete structures • External walls with air chamber • Thermal and acoustic insulation according to applicable law • Cotegran (projected stone finish) Exterior carpentry: • Aluminium with double glazing (6+6+4) with aluminium shutters • Electric shutter for balcony doors • Armoured main door • Security grills on the ground floor Interior carpentry: • Wood: oak / beech /white • Fitted and lined wardrobes with shelves and drawers in the bedrooms Interior: • Structured plastic paint • Porcelain floor tiling with samples to choose from in the office • Kitchen and bathroom tiling to the ceiling with samples in the office • Floor heating in the living room and bathrooms • Pre-installation of air conditioning in the living room and bedrooms • Home ventilation system according to the law on air quality • Pre-installation of TV/SAT/TEL in the living room and bedrooms Kitchen: • Fitted oak / beech / white kitchen with upper and lower cabinets • Granite or quartz worktop (samples in the office) • Kitchen appliances included: ceramic hob, extractor fan, washing machine, dishwasher, oven, microwave and fridge • Spotlights with dimmer Bathrooms: • White vitrified porcelain sanitation, Roca brand or similar • Wall mounted bathroom furniture included (colour samples in the office) • Glass shower screen, matt or transparent • Pre-installation for washing machine in the ground floor bathroom • Floor heating • Spotlights with dimmer Taps: • Mixer taps in kitchen and washbasin • Thermostatic showers Solarium: • Outdoor shower with cold and warm water • Heath pump for warm water (aerothermal) Community: • Communal TV aerial • Communal swimming pool.