4 bedroom Villa for sale in Algorfa with pool garage - € 770,000 (Ref: 9606432)
Algorfa, Alicante, Algorfa
4
Beds
4
Baths
313m²
Size
Photos
About this property
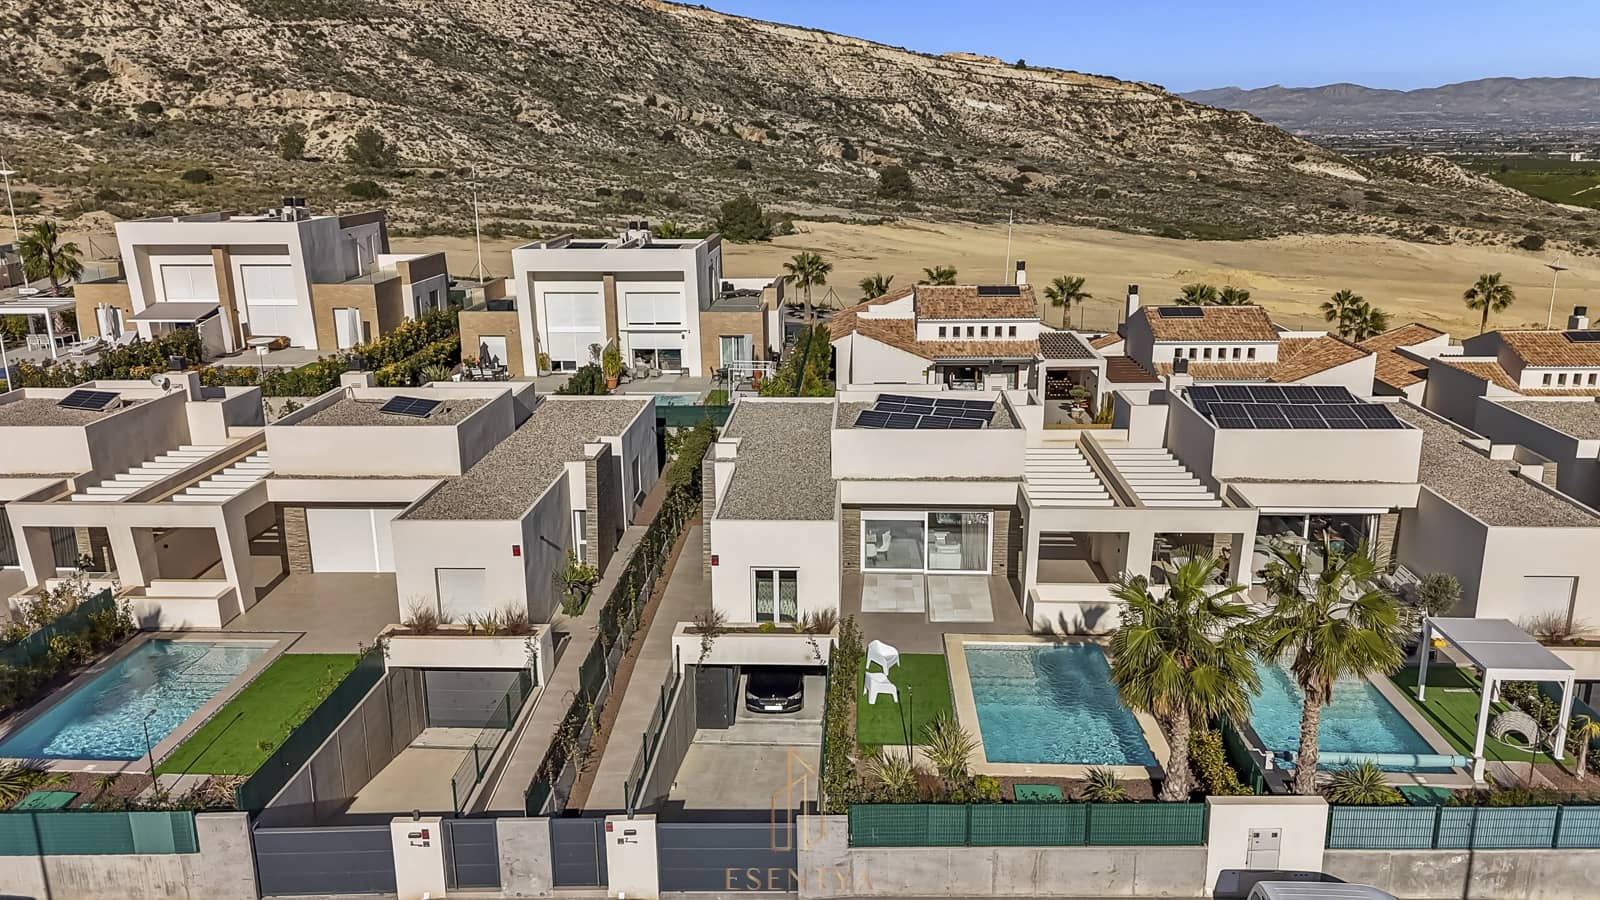
Modern one-level villa with basement and pool in La Finca Golf.Newly built detached property with contemporary design, landscaped 458 m² plot and southeast orientation. Distributed on a single floor of 133 m² plus a spacious 180 m² basement. It features a living room with double-height ceiling, fully equipped Bosch kitchen, 4 bedrooms and 4 bathrooms. Outdoors: 25 m² pergola (pre-installed for summer kitchen), 30 m² front terrace, 28 m² private pool (pre-installed for heat pump), and garden with automatic irrigation. The basement includes a bedroom, bathroom, and gym, with the option to convert it into an independent apartment.Key features133 m² main floor + 180 m² basement458 m² plot28 m² private pool (pre-installed heat pump)25 m² pergola30 m² front terraceLiving room with double-height ceilingFully equipped Bosch kitchenFurnished1 master suite with walk-in wardrobe1 additional suite1 double bedroom1 guest bathroomBasement with 1 bedroom, 1 bathroom, and gymOption for 2 extra bedrooms and kitchen in basementAerothermal systemUnderfloor heating in bathroomsSolar panels (5 for hot water + 5 for electricity)Smart home systemElectric shuttersAutomatic entrance gateAutomatic garden irrigationSoutheast orientationBuilt in July 2024
4 bedroom Villa for sale in Algorfa with pool garage - € 770,000 (Ref: 9606432)
Algorfa, Alicante, Algorfa
About this property
Modern one-level villa with basement and pool in La Finca Golf.Newly built detached property with contemporary design, landscaped 458 m² plot and southeast orientation. Distributed on a single floor of 133 m² plus a spacious 180 m² basement. It features a living room with double-height ceiling, fully equipped Bosch kitchen, 4 bedrooms and 4 bathrooms. Outdoors: 25 m² pergola (pre-installed for summer kitchen), 30 m² front terrace, 28 m² private pool (pre-installed for heat pump), and garden with automatic irrigation. The basement includes a bedroom, bathroom, and gym, with the option to convert it into an independent apartment.Key features133 m² main floor + 180 m² basement458 m² plot28 m² private pool (pre-installed heat pump)25 m² pergola30 m² front terraceLiving room with double-height ceilingFully equipped Bosch kitchenFurnished1 master suite with walk-in wardrobe1 additional suite1 double bedroom1 guest bathroomBasement with 1 bedroom, 1 bathroom, and gymOption for 2 extra bedrooms and kitchen in basementAerothermal systemUnderfloor heating in bathroomsSolar panels (5 for hot water + 5 for electricity)Smart home systemElectric shuttersAutomatic entrance gateAutomatic garden irrigationSoutheast orientationBuilt in July 2024