4 bedroom Townhouse for sale in Pilar de la Horadada - € 249,000 (Ref: 9566736)
Torre de la Horadada, Alicante, Torre de la Horadada
4
Beds
3
Baths
94m²
Size
Photos
About this property
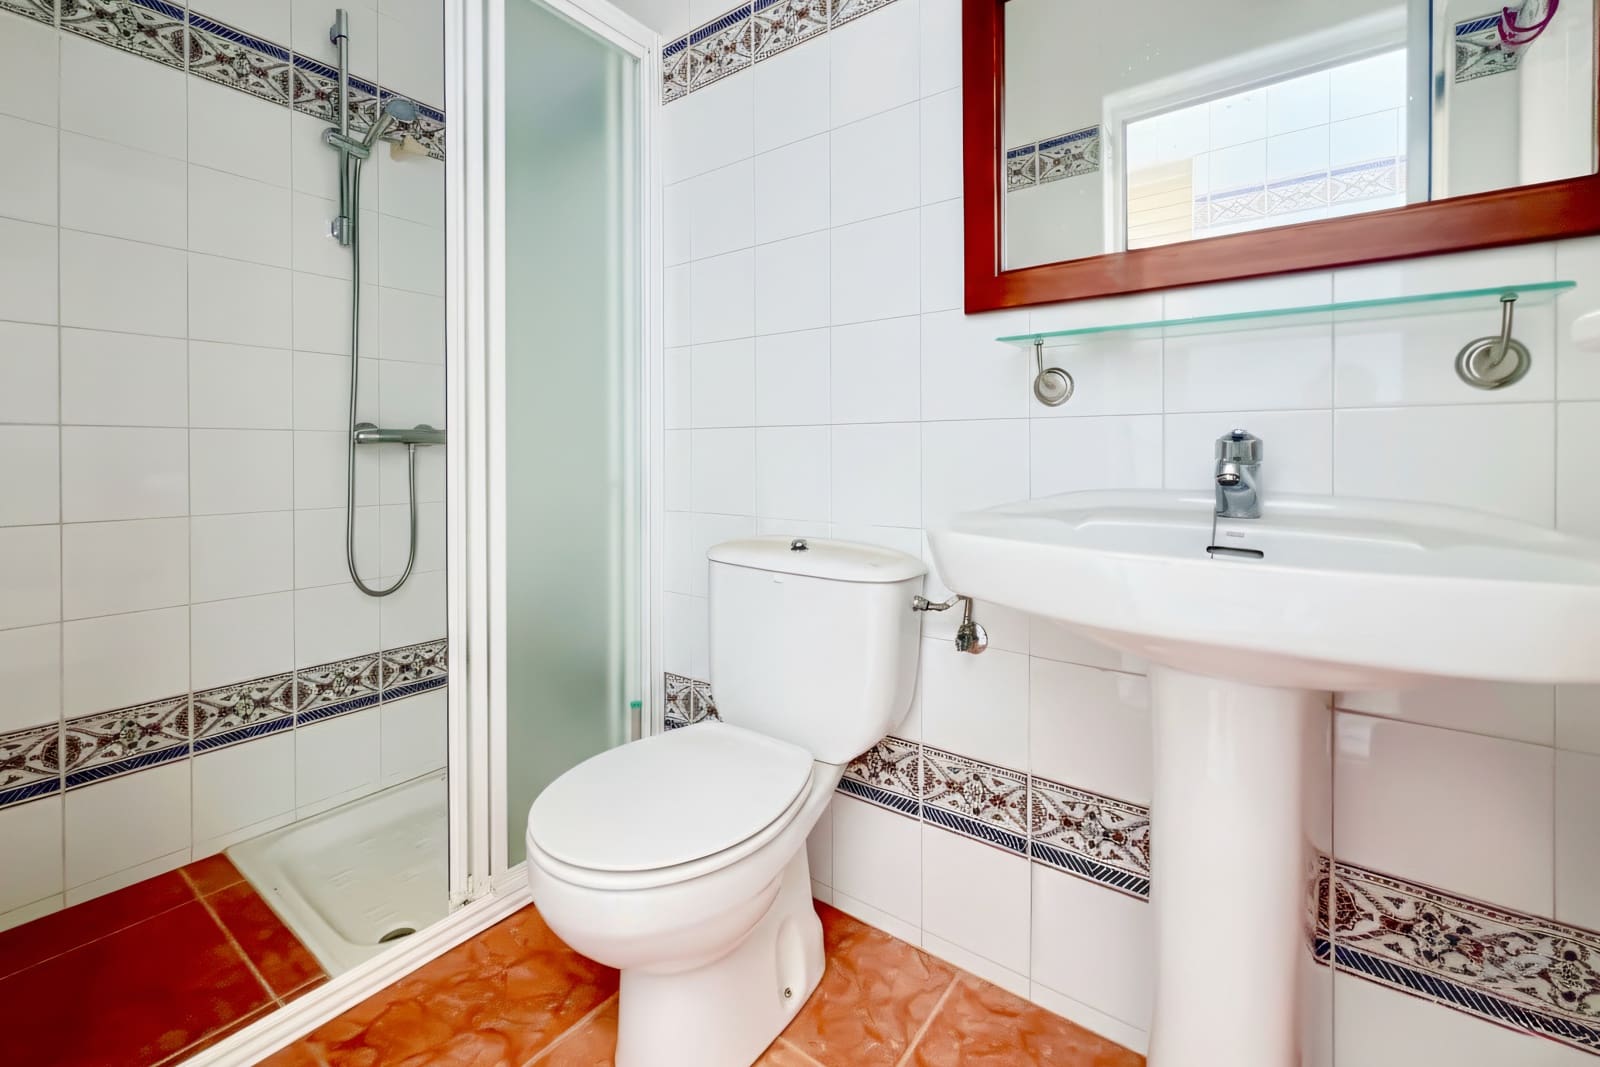
Semi-detached duplex of 108 m² with 4 bedrooms 200 meters from the beachThis single-family home is located on Pedro Sánchez Street, in a consolidated residential area of Torre de la Horadada, just three minutes on foot from the sea. The property has a constructed area of 108 m² (94 m² usable) and stands out for its versatile layout that allows the ground floor to be used as a complete residence.The ground floor has a front porch that gives access to the living-dining room. The kitchen is independent, fully equipped and connects to a functional rear courtyard that includes a laundry area and a guest toilet. This floor also has three bedrooms (one currently used as a separate dining room) and a full bathroom. The design of this level is ideal for people seeking comfort without the need to use stairs in their daily life.On the upper floor there is a large open-plan room that functions as a second living room or hallway, giving access to the main bedroom with a dormer-style ceiling. This room has a private en-suite bathroom and direct access to a west-facing private terrace, equipped with awnings. The house is equipped with double-glazed windows, security grills, pine built-in wardrobes, and gres (stoneware) floors, ensuring easy maintenance and good overall condition.
4 bedroom Townhouse for sale in Pilar de la Horadada - € 249,000 (Ref: 9566736)
Torre de la Horadada, Alicante, Torre de la Horadada
About this property
Semi-detached duplex of 108 m² with 4 bedrooms 200 meters from the beachThis single-family home is located on Pedro Sánchez Street, in a consolidated residential area of Torre de la Horadada, just three minutes on foot from the sea. The property has a constructed area of 108 m² (94 m² usable) and stands out for its versatile layout that allows the ground floor to be used as a complete residence.The ground floor has a front porch that gives access to the living-dining room. The kitchen is independent, fully equipped and connects to a functional rear courtyard that includes a laundry area and a guest toilet. This floor also has three bedrooms (one currently used as a separate dining room) and a full bathroom. The design of this level is ideal for people seeking comfort without the need to use stairs in their daily life.On the upper floor there is a large open-plan room that functions as a second living room or hallway, giving access to the main bedroom with a dormer-style ceiling. This room has a private en-suite bathroom and direct access to a west-facing private terrace, equipped with awnings. The house is equipped with double-glazed windows, security grills, pine built-in wardrobes, and gres (stoneware) floors, ensuring easy maintenance and good overall condition.